
Primary on Main


Address
13 Grafton Court, Irmo, SC
Price
$ 398,000
Property Attributes
- ID#643844
- TypeSingle Family
- Listing Status Active
- CountyRICHLAND
- CityIrmo
- AreaIrmo-St Andrews-Ballentine
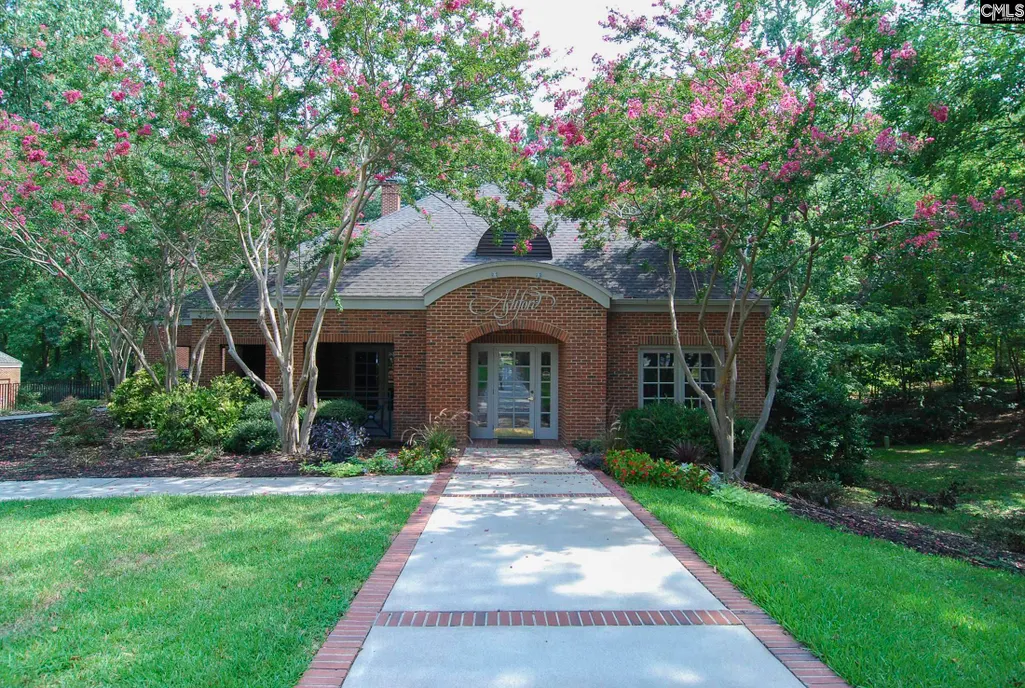
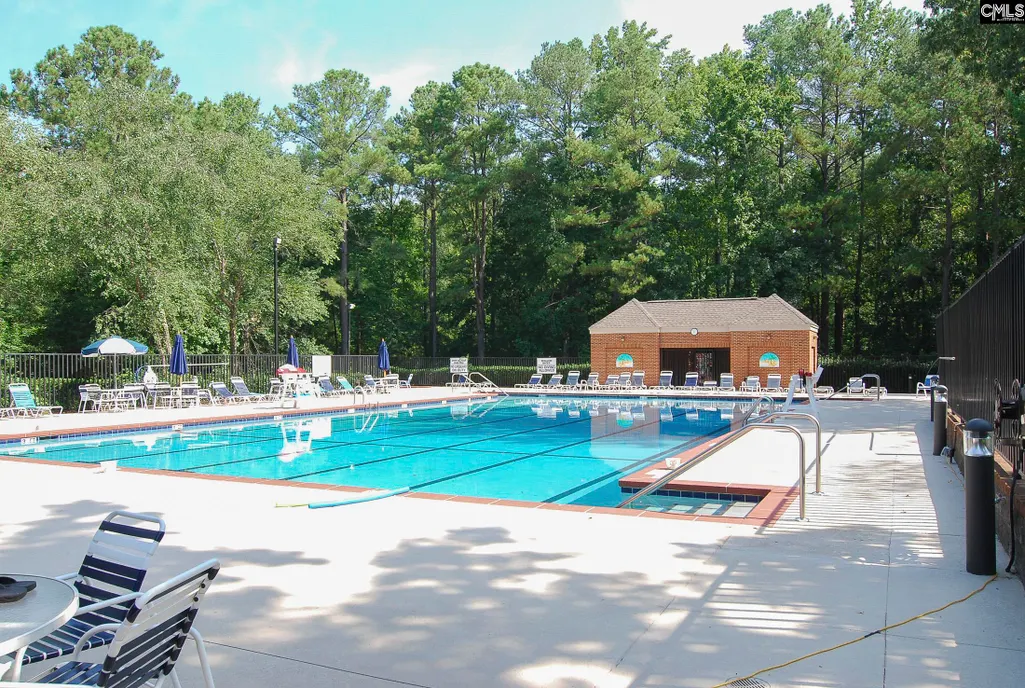
- NeighborhoodAshford Hall
- Zip29063
- StyleTraditional
- Year Built1997
- Price$ 398,000
- Bedrooms5
- Full Bathrooms2
- Half Bathrooms1
- Sqr Footage2510
- Lot Size0.32 Acres
Data Source:
Consolidated Multiple Listing Service (CMLS)
Property Description
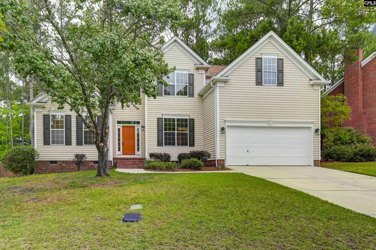
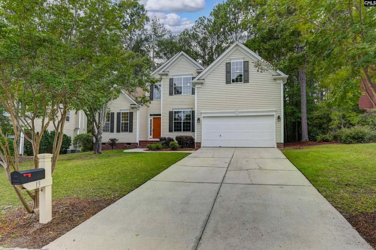
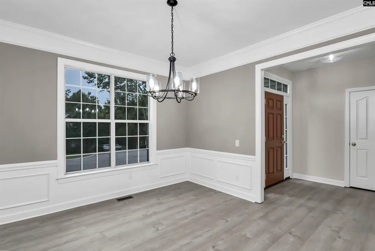
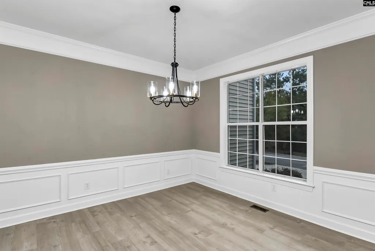
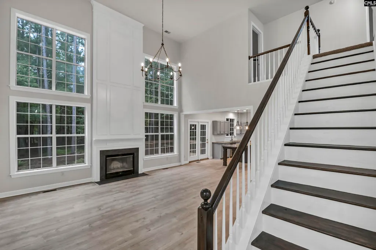
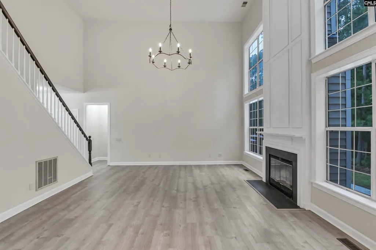
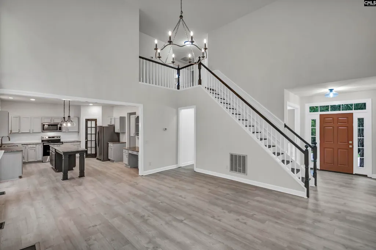
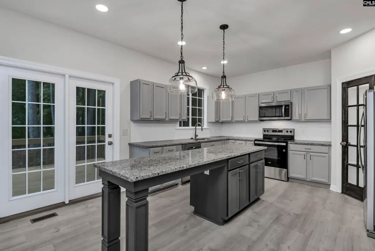
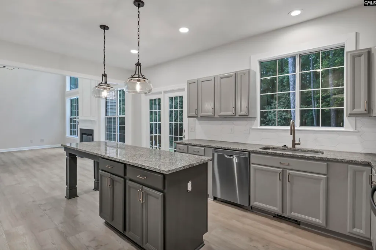
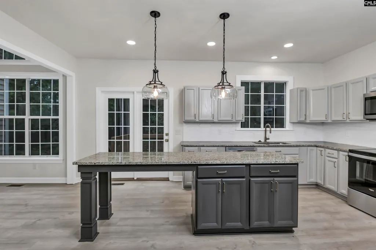
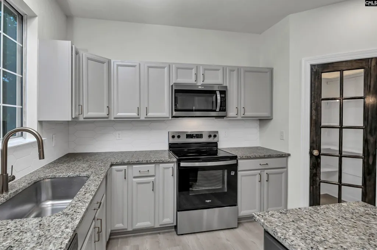
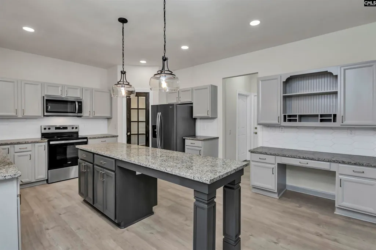
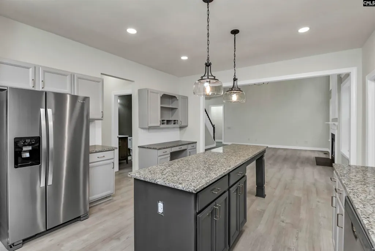
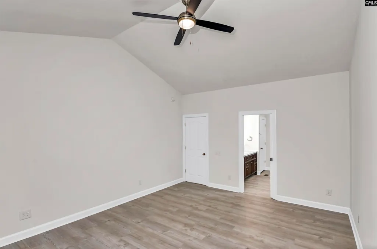
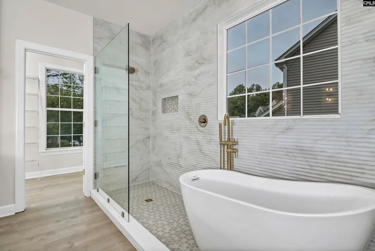
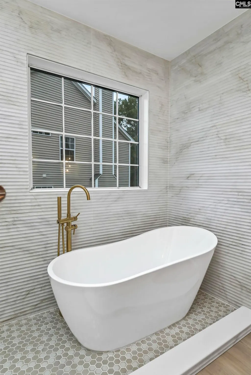
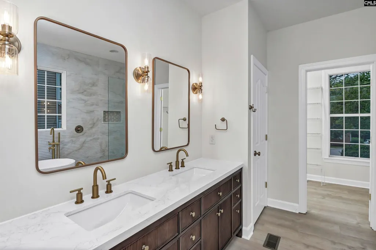
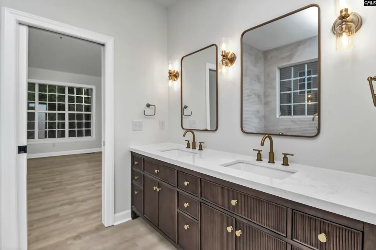
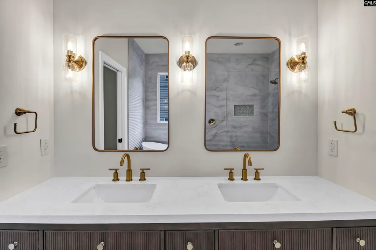
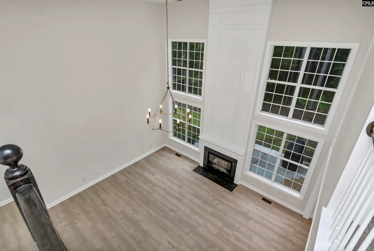
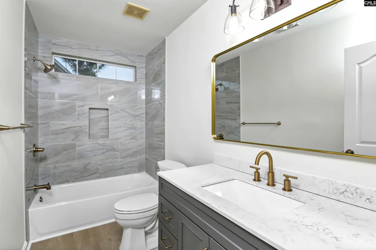
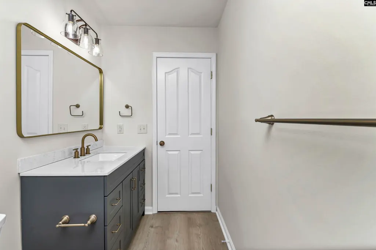
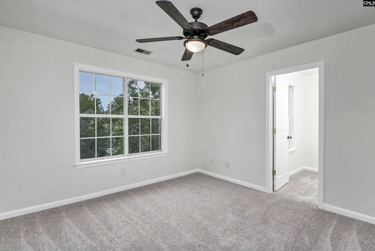
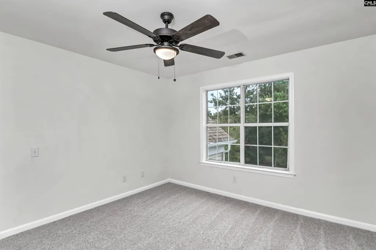
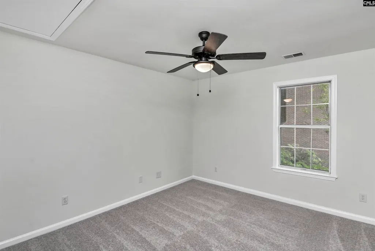
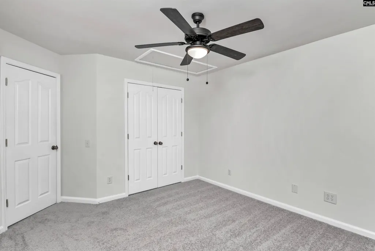
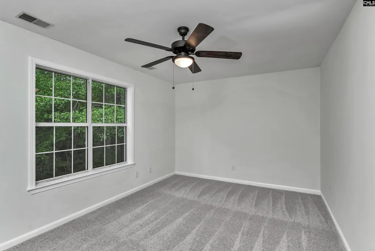
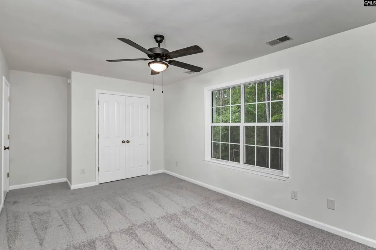
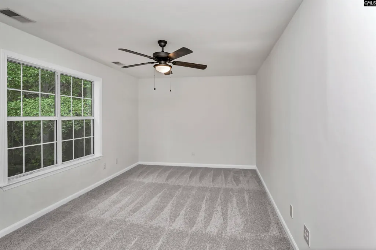
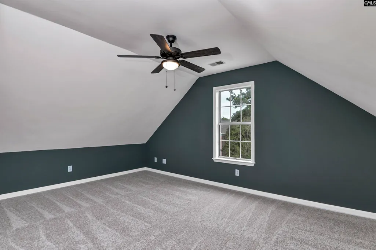
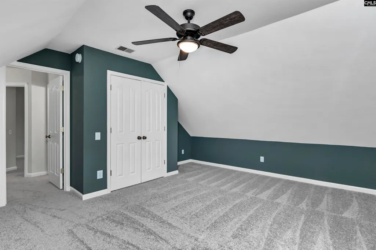
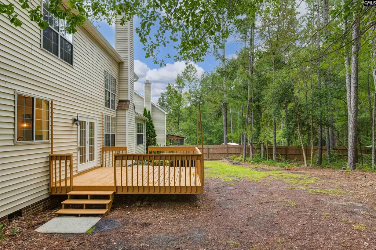
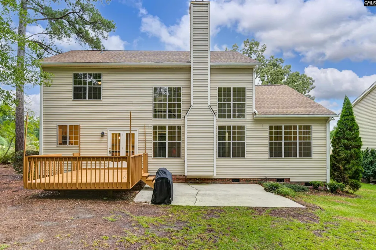
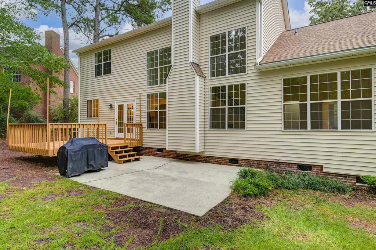
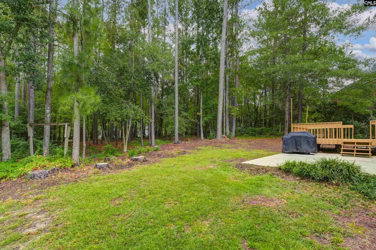
From the moment you step inside 13 Grafton Court, this home makes an impression. The dramatic two-story great room welcomes you with soaring vaulted ceilings, a wall of windows, abundant natural light and a fireplace that anchors the space. The open flow leads into a beautifully updated kitchen with an extended island offering plenty of room to gather, dine and entertain. A separate dining room adds another inviting space for special occasions. The main-level primary suite feels like a true retreat, featuring a beautifully redesigned bath with a freestanding soaking tub, oversized tiled shower, dual vanity, walk-in closet and separate water closet. Upstairs, four additional bedrooms provide flexibility for family, guests, a home office or bonus space. Fresh finishes, new flooring and thoughtfully selected lighting throughout create a bright, modern feel while maintaining warmth and character. Step outside to the deck and enjoy the wooded backyarda peaceful setting with plenty of room to relax or entertain. Located in the Irmo community and Lexington-Richland School District Five, this home offers the space, style and setting you've been looking for. Five bedrooms, 2.5 baths, a main-level primary suite and beautifully updated spaces throughout13 Grafton Court is ready to welcome you home. Disclaimer: CMLS has not reviewed and, therefore, does not endorse vendors who may appear in listings.
| Elementary School | Middle School | High School |
|---|---|---|
| River Springs Elementary School | Dutch Fork Middle School | Dutch Fork High School |
| Price History | |
|---|---|
| 9/26/2026 | Listed $398,000 |
General Features
| Sewer | Public |
|---|---|
| Heating | Central |
| Cooling | Central |
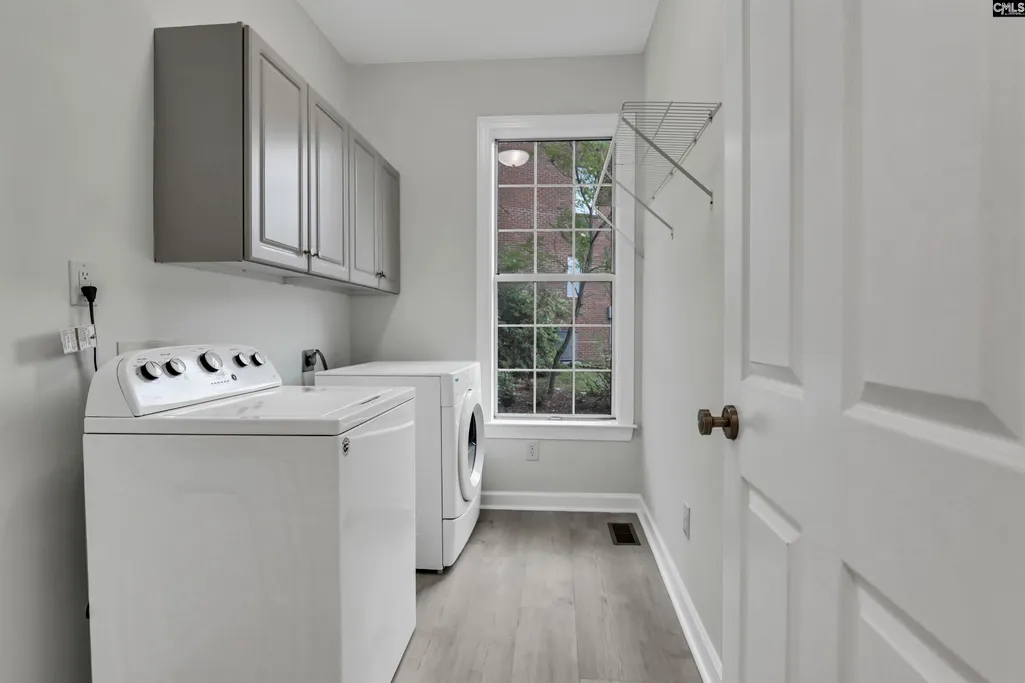
| Laundry Y/N | Heated Space |
| Water | Public |
| Garage | Garage Attached,Front Entry |
| Number of Garage Spaces | 2 |
| School District | Lexington/Richland Five |
| Status | Active |
| Full Baths | 2 |
| Half Baths | 1 |
| Bathrooms | 3 |
| Subdivision | ASHFORD HALL |
| Style | Traditional |
| County | Richland |
| Class | RESIDENTIAL |
| Type | Single Family |
| HOA Y/N | Yes |
| Status | ACTIVE |
| Subdivision | SC |
| Short Sale Y/N | No |
| Area | Irmo/St Andrews/Ballentine |
| Year Built | 1997 |
| Directions | I-26 West to exit 97. Right off exit to Peak and Pomaria. Right on W. Shady Grove Rd. Right on W Ashford Way. Right on Grafton Court. Property is on the right. |
| High School | Dutch Fork |
| City | Irmo |
| ASSN Fee | 270 |
| Middle School | Dutch Fork |
| Elementary School | River Springs |
| Price Per Sq Ft Total AG | 158.57 |
| Public Remarks | From the moment you step inside 13 Grafton Court,this home makes an impression. The dramatic two-story great room welcomes you with soaring vaulted ceilings,a wall of windows,abundant natural light a |
Interior Features
| Equipment | Dishwasher,Disposal,Refrigerator,Microwave Built In |
|---|---|
| Basement | No Basement |
| Great Room | Fireplace,Molding,Ceiling-Vaulted,Floors-Luxury Vinyl Plank |
| Kitchen | Eat In,Island,Nook,Pantry,Counter Tops-Granite,Backsplash-Tiled,Cabinets-Painted,Recessed Lights,Floors-Luxury Vinyl Plank |
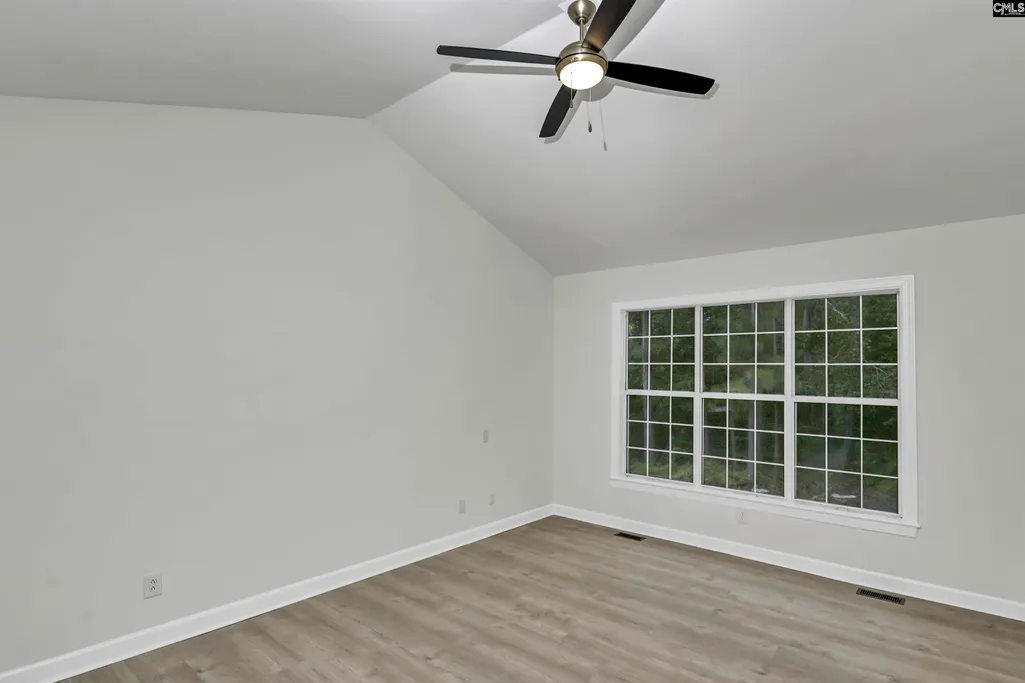
| Master Bedroom | Double Vanity,Bath-Private,Separate Shower,Closet-Walk in,Ceilings-Vaulted,Ceiling Fan,Separate Water Closet,Floors-Luxury Vinyl Plank,Tub-Free Standing |
| Beds | 5 |
| Stories | 2 |
| Range | Free-standing,Smooth Surface |
| 3rd Bedroom | Bath-Shared,Ceiling Fan,Closet-Private,Floors - Carpet |
| 4th Bedroom | Bath-Shared,Ceiling Fan,Closet-Private,Floors - Carpet |
| 2nd Bedroom | Bath-Shared,Ceiling Fan,Closet-Private,Floors - Carpet |
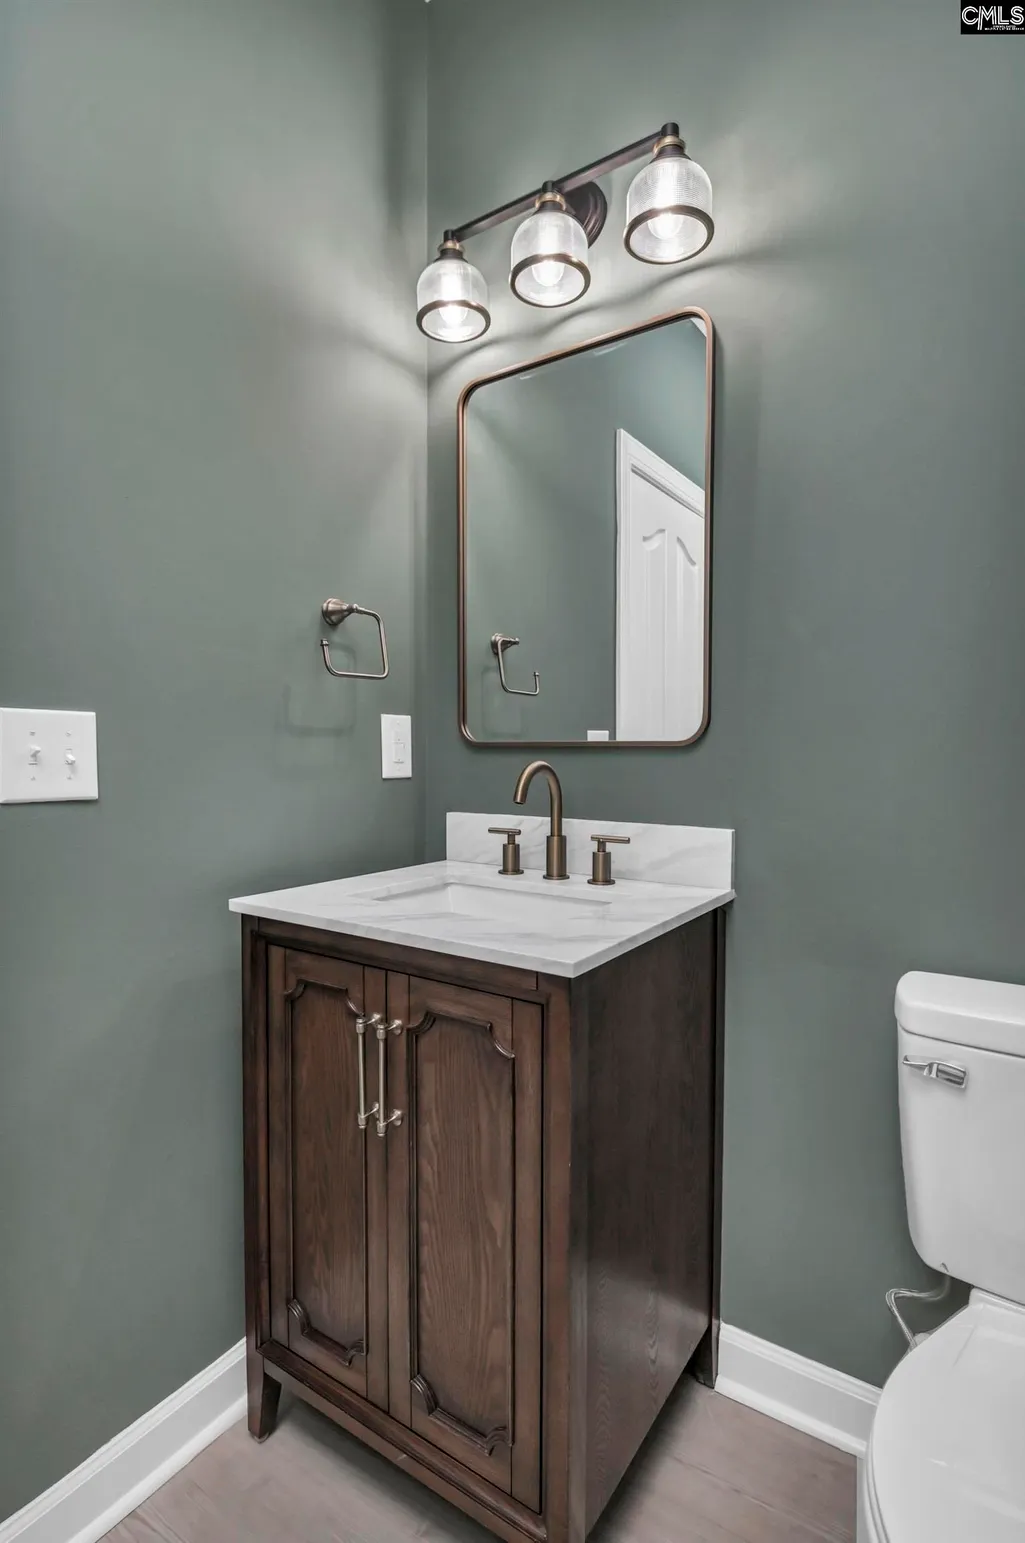
| Half Baths: Main | 1 |
| Full Baths: Main | 1 |
| Full Baths: 2nd | 1 |
| 5th Bedroom | Bath-Shared,Ceiling Fan,Closet-Private,Floors - Carpet |
Exterior Features
| Foundation | Crawl Space |
|---|---|
| Pool | No |
| Fencing | NONE |
| Parking Spaces | 4 |
| Road Type | Paved |
| Exterior Finish | Vinyl |
| Lot Size Area | 0.32 |
| Garage Level | Main |
Amenities
- Foreclosure
- Views
- Short Sale
- New Construction
- Adult 55+
- Lease To Own
- No HOA Fees
- Furnished
- Primary On Main
- Air Conditioning
- Seller Finance
- Green
- Fixer Upper
- Horse
- Golf
- Fireplace
- Deck
- Garage
- Basement
- Pool
Property vs Single Family Average in 29063
Price
Year Built
 Canopy MLS® Copyright ©2026 All rights reserved.
 Information deemed reliable but not guaranteed.
Property information provided courtesy of the Internet Exchange Program of the Greenville Association of Realtors.
The information being provided is for consumers personal, non-commercial use and may not be used for any purpose other than to identify prospective properties consumers may be interested in purchasing.
Data is updated as of September 28, 2026 10:10 AM UTC
Information deemed reliable but not guaranteed.
Property information provided courtesy of the Internet Exchange Program of the Greenville Association of Realtors.
The information being provided is for consumers personal, non-commercial use and may not be used for any purpose other than to identify prospective properties consumers may be interested in purchasing.
Data is updated as of September 28, 2026 10:10 AM UTC
 The data relating to real estate for sale on this web site comes in part from the South Carolina - CML Consolidated Multiple Listings. Real estate listings held by brokerage firms other than NextHome Authority are marked with the IDX logo.
All information deemed reliable but not guaranteed and should be independently verified. All properties are subject to prior sale, change or withdrawal. Neither listing broker(s) nor NextHome Authority shall be responsible for any typographical errors, misinformation,
The data relating to real estate for sale on this web site comes in part from the South Carolina - CML Consolidated Multiple Listings. Real estate listings held by brokerage firms other than NextHome Authority are marked with the IDX logo.
All information deemed reliable but not guaranteed and should be independently verified. All properties are subject to prior sale, change or withdrawal. Neither listing broker(s) nor NextHome Authority shall be responsible for any typographical errors, misinformation,
