
Primary on Main


Address
27698 Taylor Lane, Albemarle, NC
Price
$ 384,900
Property Attributes
- ID#4382377
- TypeSingle Family
- Listing Status Active
- CountySTANLY
- CityAlbemarle
- AreaStanly County
- NeighborhoodHawthorne Commons
- Zip28001
- StyleTraditional
- Year Built2023
- Price$ 384,900
- Bedrooms3
- Full Bathrooms2
- Half Bathrooms1
- Sqr Footage1732
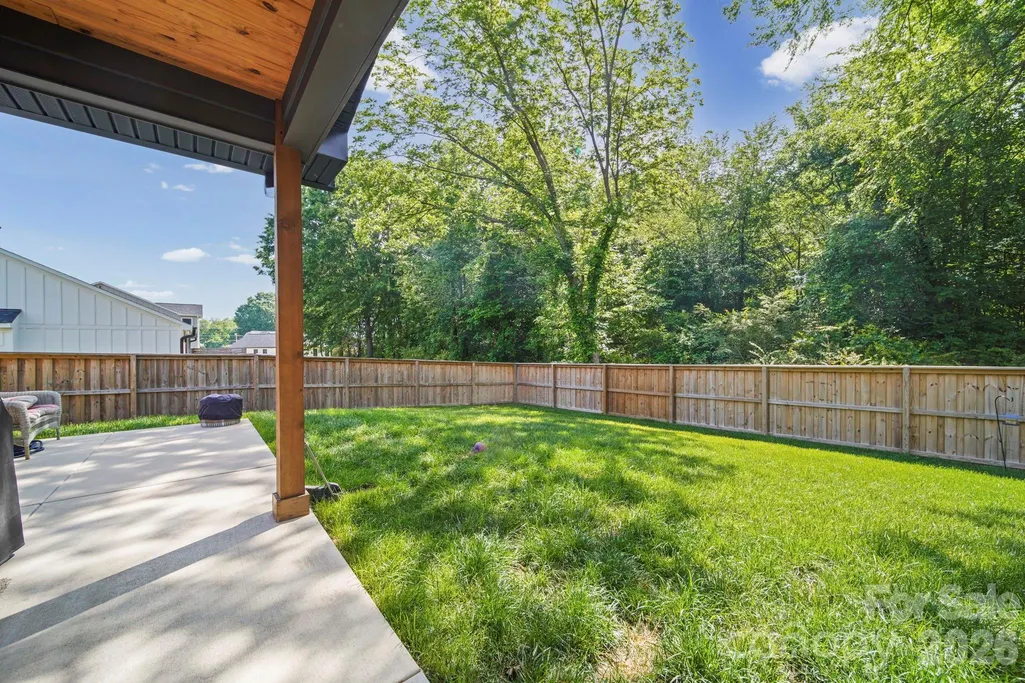
- Lot Size0.34 Acres
Data Source:
Canopy MLS
Property Description
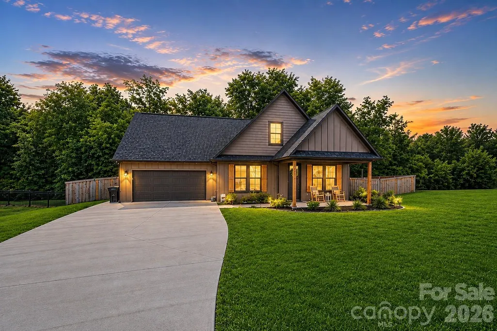
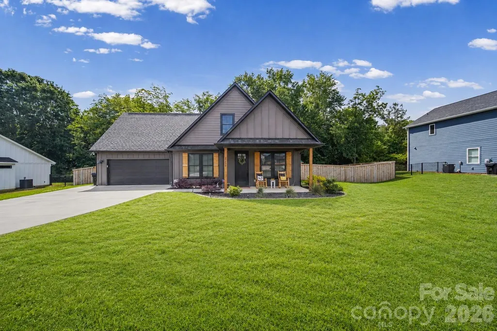
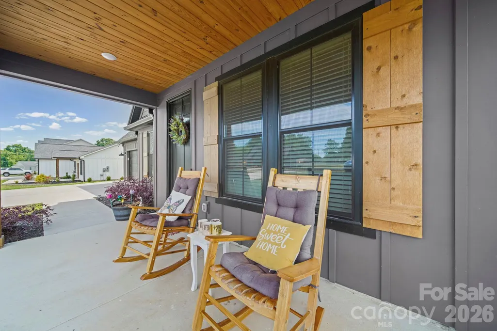
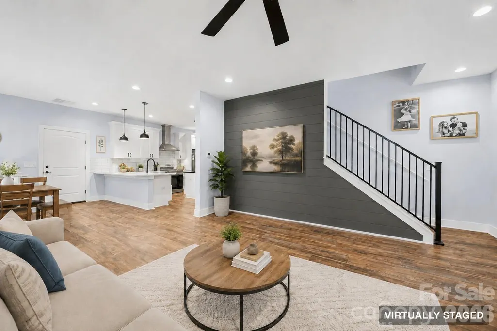
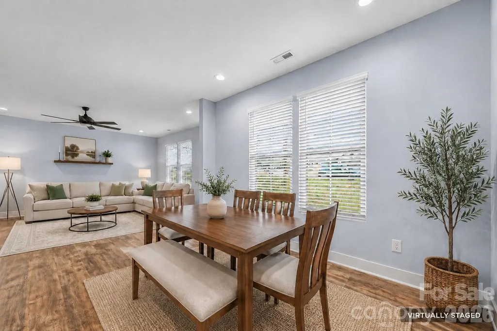
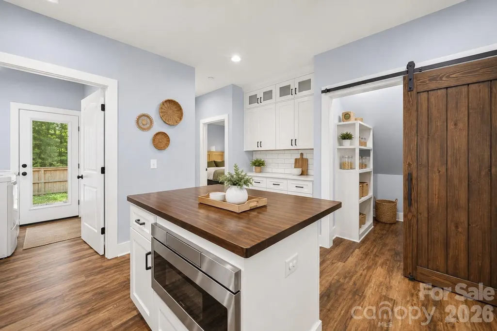
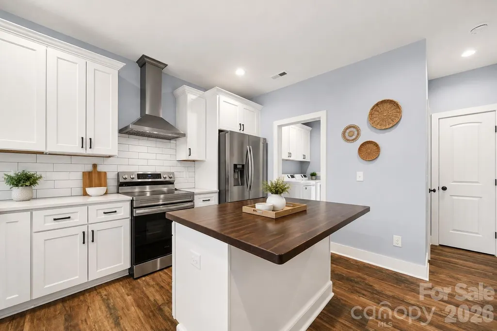
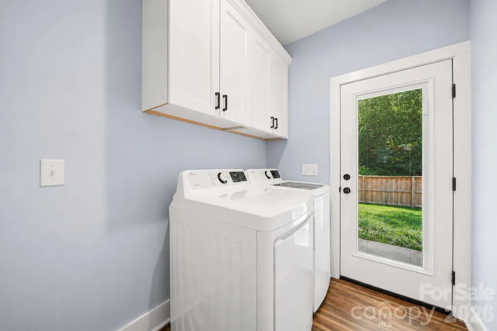
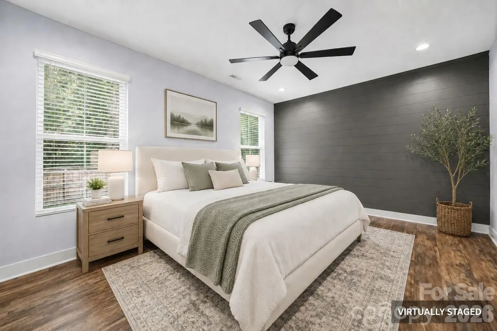
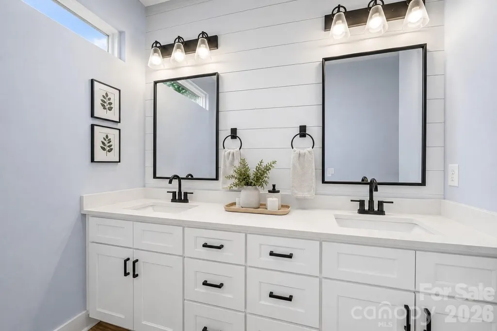
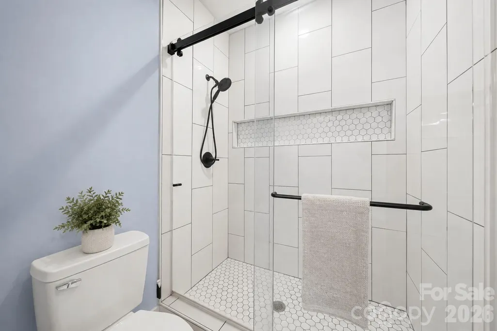
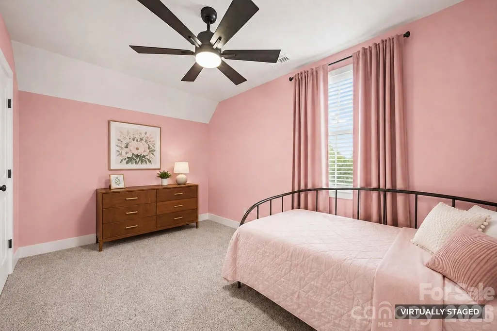
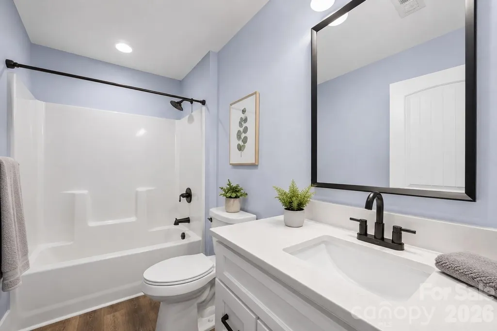
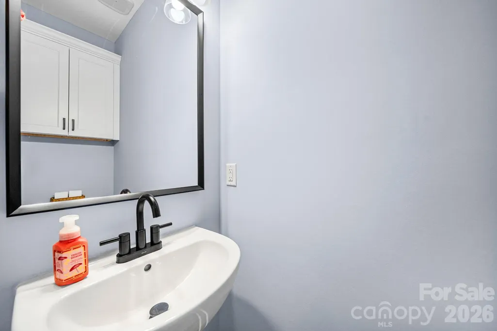
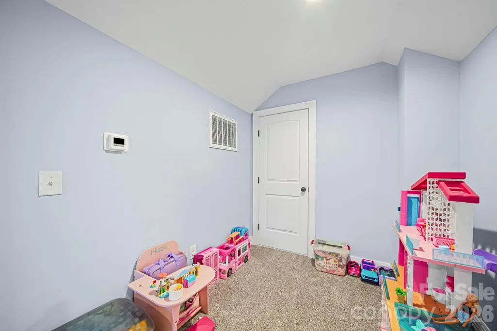
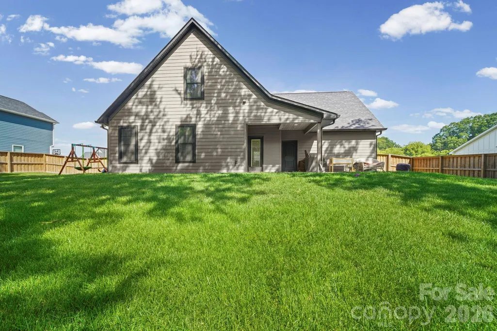
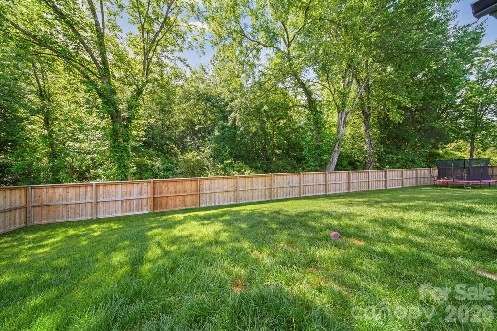
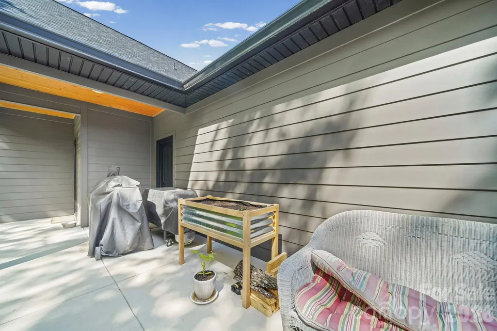
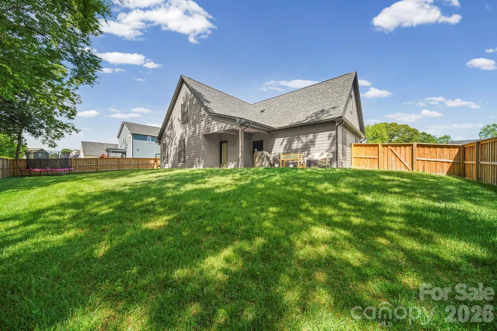
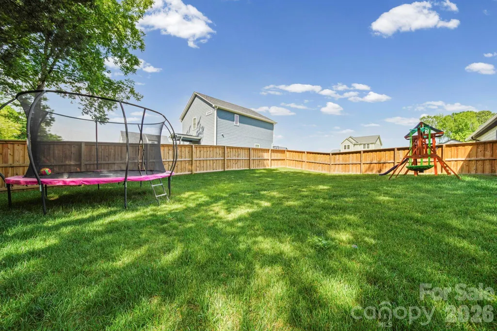
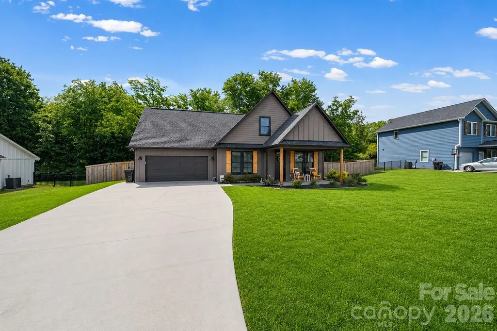
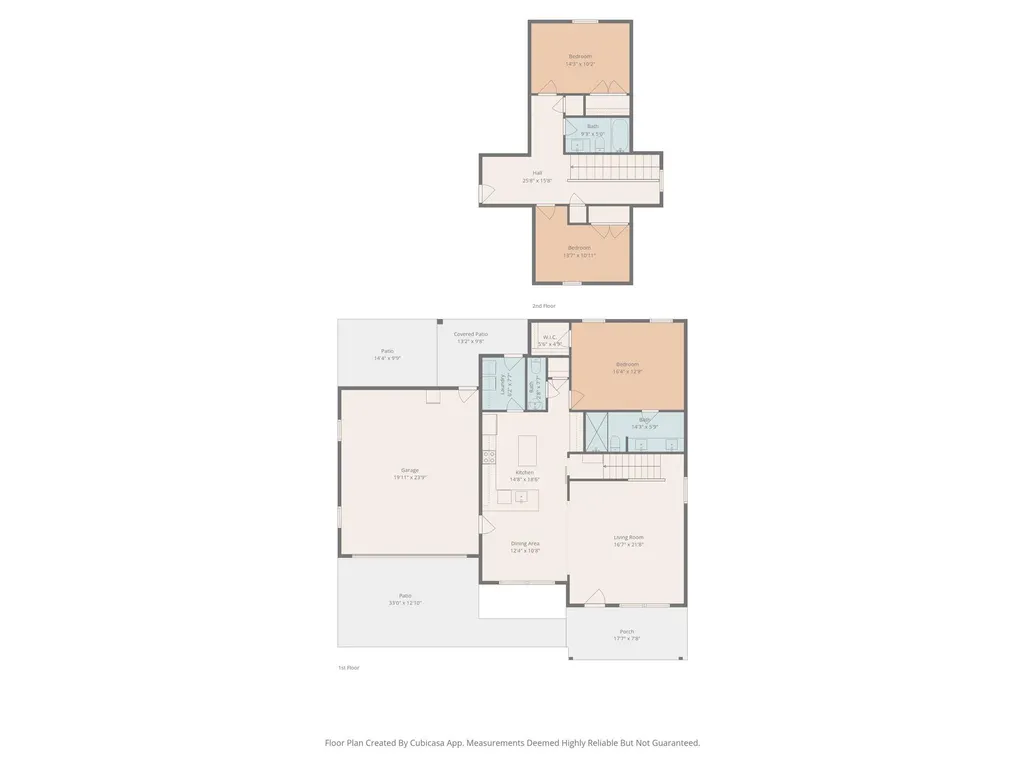
Sellers are now offering up to $5,000 toward the buyer’s closing expenses with an acceptable offer! This move-in-ready Craftsman-style home offers 3 bedrooms, 2.5 baths, an open-concept floor plan, and stylish finishes throughout. The main level features a spacious living area that flows into the well-appointed kitchen. Kitchen highlights include ceiling-height shaker cabinetry, quartz countertops, a custom tile backsplash, large island, walk-in pantry, and modern finishes. The primary suite is conveniently located on the main level and includes a custom tile shower and generous walk-in closet. Upstairs are two additional bedrooms, a full bath, and flexible space that may be used to suit a variety of needs. Additional features include a two-car attached garage, covered back porch, extended patio, landscaped yard, and fenced backyard. Conveniently located approximately 5 miles from Albemarle, 10 miles from Mount Pleasant, and 19 miles from Concord, this home offers easy access to shopping, dining, and everyday amenities. Enjoy the wooded backdrop, outdoor living spaces, and an annual HOA fee of only $100. Some images are virtually staged. Schedule your showing and take advantage of the sellers’ $5,000 closing-expense offer!
| Elementary School | Middle School | High School |
|---|---|---|
| Millingport Elementary School | North Stanly Middle School | North Stanly High School |
| Price History | |
|---|---|
| 5/15/2026 | Listed $390,000 |
| 8/10/2026 | 2$384,900 |
General Features
| Living Area | 1732 |
|---|---|
| Sewer | County Sewer |
| Heating | Electric |
| Cooling | Electric |
| Roof | Architectural Shingle |
| Appliances | Dishwasher,Electric Water Heater,Microwave,Oven |
| HOA Fee | 100 |
| Garage Spaces | 2 |
| Patio/Porch Features | Covered,Front Porch,Rear Porch |
| Architectural Style | Traditional |
| Construction Materials | Hardboard Siding |
| Year Built | 2023 |
| Levels | Two |
| Property Subtype | Single Family Residence |
| Parcel Number | 651904818563 |
| Assoc Fee Paid Per | Annually |
| County | Stanly |
| New Construction | No |
| Property Type | Residential |
| HOA | Yes |
| Subdivision Name | Hawthorne Commons |
| Garage Y/N | Yes |
| Full Baths | 2 |
| High School | North Stanly |
| City | Albemarle |
| Association Name | Hawthorne Commons |
| Senior Community Y/N | No |
| Lot Size Units | Acres |
| Carport Y/N | No |
| Elementary School | Millingport |
| Middle/Junior High School | North Stanly |
| Additional Parcels Y/N | No |
| Virtual Tour | https://track.pstmrk.it/3s/listings.carolinahomephotos.com%2Fsites%2Frppqaojd%2Funbranded/cUpU/qlTFAQ/AQ/813b5bb8-d673-4245-9412-cfc4c0d42c61/3/EH7KRguZ46 |
| Standard Status | Active |
| CAR_HOASubjectTo | Required |
| Construction Type | Site Built |
| Restrictions | Other - See Remarks |
| Tax Assessed Value | 336104 |
| Virtual Tour | https://track.pstmrk.it/3s/listings.carolinahomephotos.com%2Fsites%2Frppqaojd%2Funbranded/cUpU/qlTFAQ/AQ/813b5bb8-d673-4245-9412-cfc4c0d42c61/3/EH7KRguZ46 |
| Listing Terms | Cash,Conventional,FHA,USDA Loan,VA Loan |
Interior Features
| Interior Amenities | Kitchen Island,Open Floorplan,Pantry,Walk-In Pantry |
|---|---|
| Flooring | Carpet,Vinyl |
| Basement (Y/N) | No |
| Fireplace Y/N | No |
| Above Grade Finished Area | 1732 |
| Half Baths | 1 |
| Laundry Features | Main Level |
| Total Bedrooms | 3 |
| Total Baths | 3 |
| SqFt Main | 1197 |
| SqFt Upper | 535 |
| Bedroom | 1 |
Exterior Features
| Fencing | Fenced,Privacy |
|---|---|
| Parking Features | Driveway,Attached Garage |
| Lot Features | Level |
| Water Source | County Water |
| Lot Size Area | 0.34 |
| Foundation Details | Slab |
| Road Surface Type | Concrete,Paved |
| Road Responsibility | Publicly Maintained Road |
| Main Level Garage YN | Yes |
Amenities
- Foreclosure
- Views
- Short Sale
- New Construction
- Adult 55+
- Lease To Own
- No HOA Fees
- Furnished
- Primary On Main
- Air Conditioning
- Seller Finance
- Green
- Fixer Upper
- Horse
- Golf
- Fireplace
- Deck
- Garage
- Basement
- Pool
Property vs Single Family Average in 28001
Price
Year Built
Visits

 Information deemed reliable but not guaranteed.
Property information provided courtesy of the Internet Exchange Program of the Greenville Association of Realtors.
The information being provided is for consumers personal, non-commercial use and may not be used for any purpose other than to identify prospective properties consumers may be interested in purchasing.
Data is updated as of September 28, 2026 10:10 AM UTC
Information deemed reliable but not guaranteed.
Property information provided courtesy of the Internet Exchange Program of the Greenville Association of Realtors.
The information being provided is for consumers personal, non-commercial use and may not be used for any purpose other than to identify prospective properties consumers may be interested in purchasing.
Data is updated as of September 28, 2026 10:10 AM UTC
 The data relating to real estate for sale on this web site comes in part from the South Carolina - CML Consolidated Multiple Listings. Real estate listings held by brokerage firms other than NextHome Authority are marked with the IDX logo.
All information deemed reliable but not guaranteed and should be independently verified. All properties are subject to prior sale, change or withdrawal. Neither listing broker(s) nor NextHome Authority shall be responsible for any typographical errors, misinformation,
The data relating to real estate for sale on this web site comes in part from the South Carolina - CML Consolidated Multiple Listings. Real estate listings held by brokerage firms other than NextHome Authority are marked with the IDX logo.
All information deemed reliable but not guaranteed and should be independently verified. All properties are subject to prior sale, change or withdrawal. Neither listing broker(s) nor NextHome Authority shall be responsible for any typographical errors, misinformation,
