
Price Reduction










Address
6008 Britannia Boulevard, Waxhaw, NC
Price
$ 677,500
Property Attributes
- ID#4396319
- TypeSingle Family
- Listing Status Active
- CountyUNION
- CityWaxhaw
- AreaUnion County
- NeighborhoodMillbridge
- Zip28173
- Style
- Year Built2021
- Price$ 677,500
- Bedrooms5
- Full Bathrooms4
- Half Bathrooms0
- Sqr Footage3528
- Lot Size0.179 Acres
Data Source:
Canopy MLS
Property Description
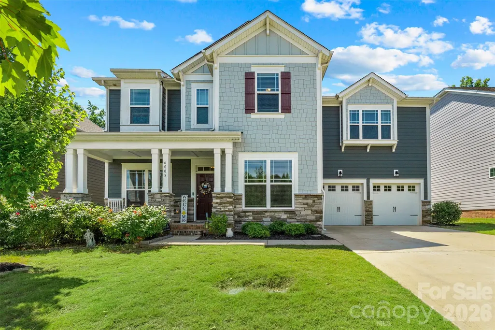
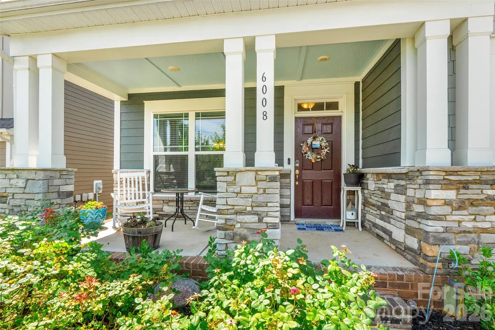
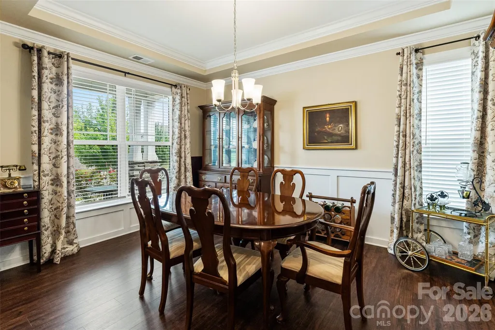
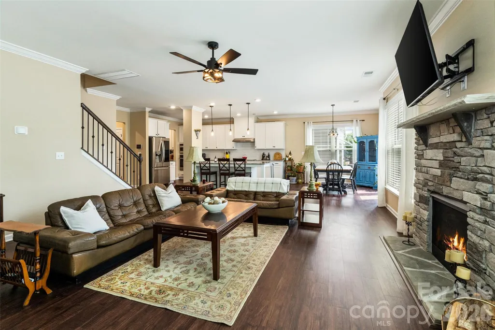
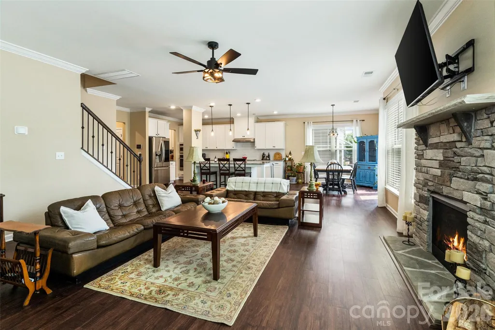
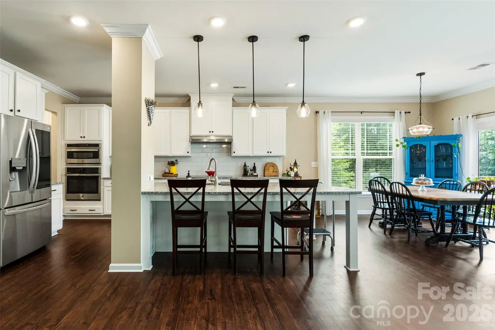
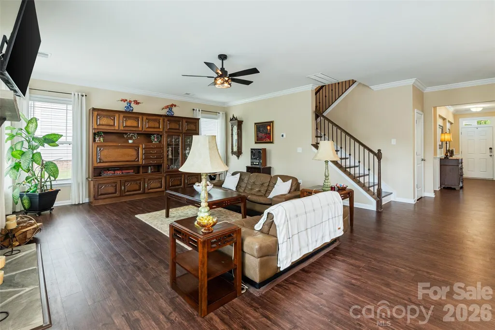
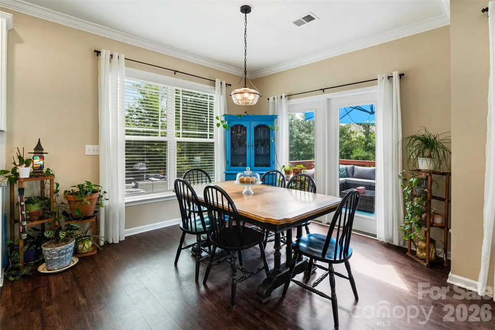
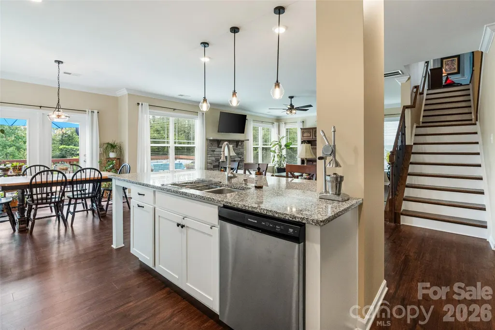
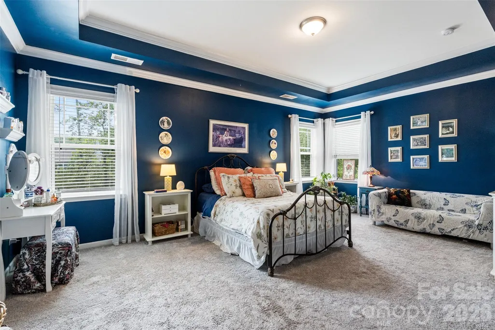
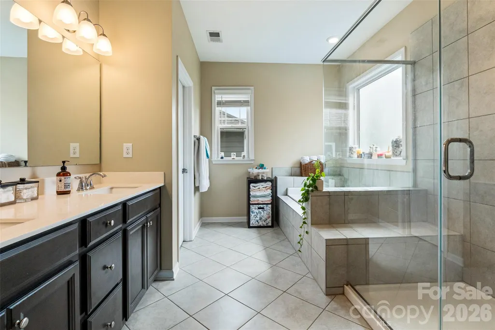
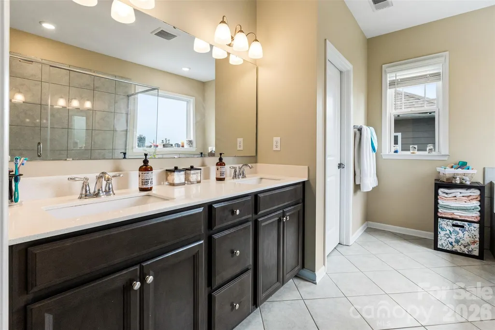
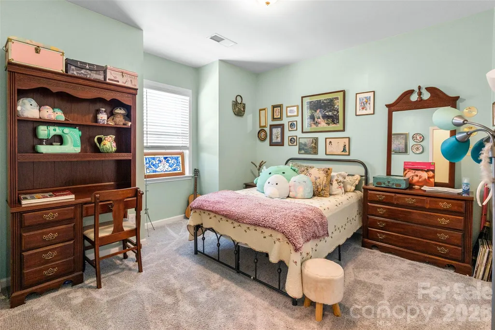
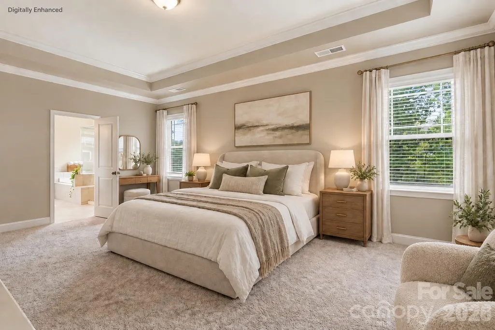
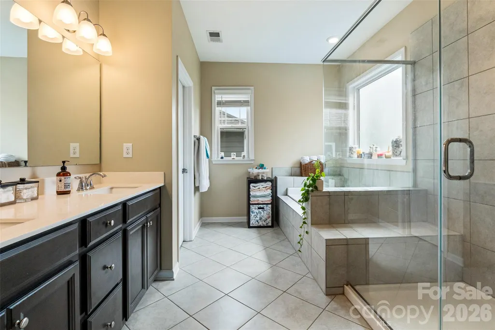
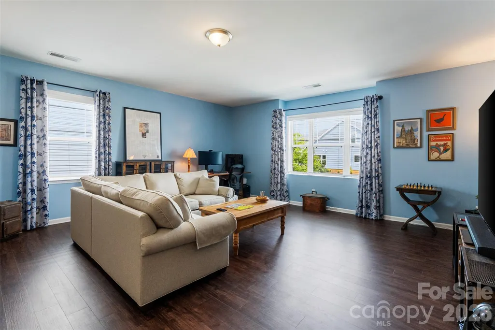
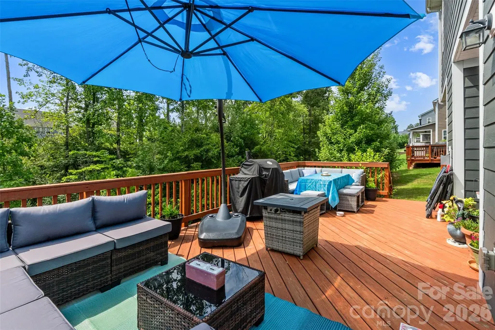
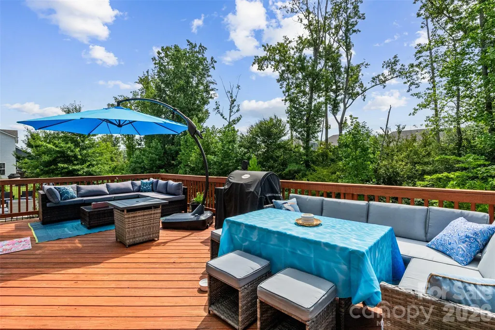
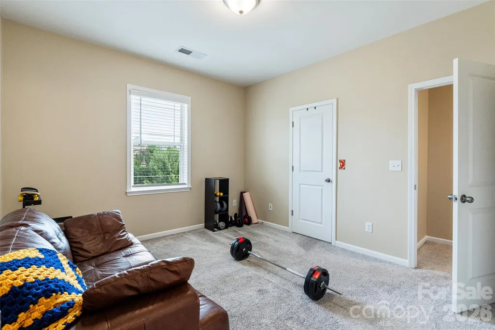
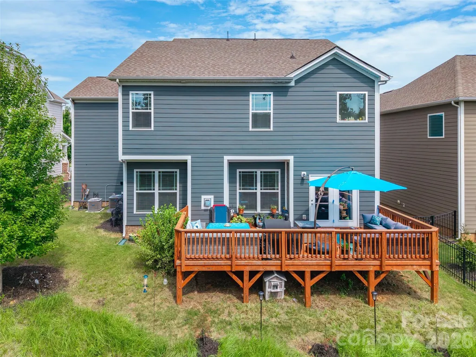
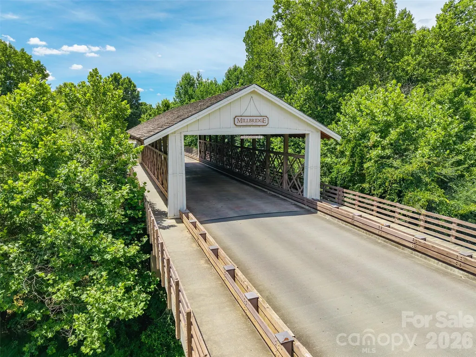
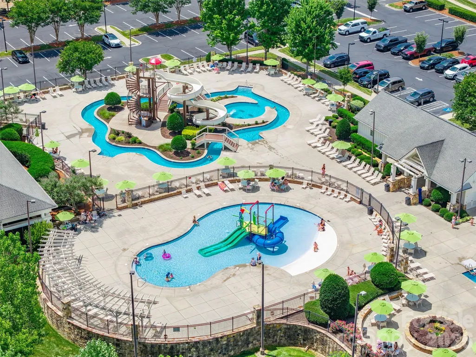
Seller is offering $5,000 towards buyer’s closing costs or an interest rate buy down with an acceptable offer. Welcome to 6008 Britannia Blvd, located in the award-winning Millbridge community! This beautifully designed 5-bedroom, 4-bath home offers the perfect blend of space, comfort, and functionality. The open concept floor plan features a spacious kitchen with a large center island, ideal for entertaining and everyday living. A guest suite with a full bath on the main level provides flexibility for visitors or multi-generational living. Upstairs, a split staircase creates a private transition to the spacious bonus room, offering a versatile retreat that feels separate from the bedrooms and is perfect for a media room, playroom, home office, or fitness space. Step outside to enjoy the fantastic deck overlooking a private backyard with no neighbors behind you, creating the perfect setting for relaxing evenings and outdoor gatherings. Enjoy all that Millbridge has to offer, including resort style amenities, top-rated schools, miles of walking trails, and a vibrant community atmosphere. Don't miss this opportunity to own a spacious home in one of Waxhaw's most sought-after neighborhoods!
| Elementary School | Middle School | High School |
|---|---|---|
| Unspecified Elementary School | Unspecified Middle School | Unspecified High School |
| Price History | |
|---|---|
| 6/22/2026 | Listed $725,000 |
| 7/8/2026 | 4$699,999 |
| 8/31/2026 | 3$685,000 |
| 9/16/2026 | 2$677,500 |
General Features
| Living Area | 3528 |
|---|---|
| Sewer | Public Sewer |
| Heating | Zoned |
| Cooling | Central Air,Zoned |
| Roof | Composition |
| Appliances | Dishwasher,Disposal,Electric Range,Electric Water Heater,Microwave,Plumbed For Ice Maker,Refrigerator,Wall Oven,Washer/Dryer |
| Zoning | AL5 |
| HOA Fee | 609 |
| Garage Spaces | 2 |
| Patio/Porch Features | Deck |
| Security Features | Carbon Monoxide Detector(s) |
| Construction Materials | Fiber Cement |
| Year Built | 2021 |
| Levels | Two |
| Property Subtype | Single Family Residence |
| Parcel Number | 05-165-371 |
| Community Features | Clubhouse,Fitness Center,Playground,Putting Green,Sidewalks,Street Lights,Tennis Court(s),Walking Trails |
| Assoc Fee Paid Per | Semi-Annually |
| County | Union |
| New Construction | No |
| Property Type | Residential |
| HOA | Yes |
| Subdivision Name | Millbridge |
| Garage Y/N | Yes |
| Full Baths | 4 |
| High School | Unspecified |
| City | Waxhaw |
| Association Name | William Douglas |
| Senior Community Y/N | No |
| Lot Size Units | Acres |
| Carport Y/N | No |
| Elementary School | Unspecified |
| Middle/Junior High School | Unspecified |
| Additional Parcels Y/N | No |
| Standard Status | Active |
| CAR_HOASubjectTo | Required |
| Construction Type | Site Built |
| Tax Assessed Value | 728800 |
| Listing Terms | Cash,Conventional,FHA,VA Loan |
Interior Features
| Interior Amenities | Attic Stairs Pulldown,Cable Prewire,Kitchen Island,Pantry,Walk-In Closet(s) |
|---|---|
| Flooring | Vinyl |
| Fireplace Features | Living Room |
| Basement (Y/N) | No |
| Fireplace Y/N | Yes |
| Above Grade Finished Area | 3528 |
| Laundry Features | Upper Level |
| Total Bedrooms | 5 |
| Total Baths | 4 |
| SqFt Main | 1505 |
| SqFt Upper | 2023 |
| Bedroom | 1 |
Exterior Features
| Parking Features | Attached Garage,Garage Faces Front |
|---|---|
| Water Source | City |
| Lot Size Area | 0.179 |
| Foundation Details | Slab |
| Road Surface Type | Concrete,Paved |
| Road Responsibility | Publicly Maintained Road |
| Main Level Garage YN | Yes |
Amenities
- Foreclosure
- Views
- Short Sale
- New Construction
- Adult 55+
- Lease To Own
- No HOA Fees
- Furnished
- Primary On Main
- Air Conditioning
- Seller Finance
- Green
- Fixer Upper
- Horse
- Golf
- Fireplace
- Deck
- Garage
- Basement
- Pool
Property vs Single Family Average in 28173
Price
Year Built
Visits

 Information deemed reliable but not guaranteed.
Property information provided courtesy of the Internet Exchange Program of the Greenville Association of Realtors.
The information being provided is for consumers personal, non-commercial use and may not be used for any purpose other than to identify prospective properties consumers may be interested in purchasing.
Data is updated as of September 28, 2026 10:10 AM UTC
Information deemed reliable but not guaranteed.
Property information provided courtesy of the Internet Exchange Program of the Greenville Association of Realtors.
The information being provided is for consumers personal, non-commercial use and may not be used for any purpose other than to identify prospective properties consumers may be interested in purchasing.
Data is updated as of September 28, 2026 10:10 AM UTC
 The data relating to real estate for sale on this web site comes in part from the South Carolina - CML Consolidated Multiple Listings. Real estate listings held by brokerage firms other than NextHome Authority are marked with the IDX logo.
All information deemed reliable but not guaranteed and should be independently verified. All properties are subject to prior sale, change or withdrawal. Neither listing broker(s) nor NextHome Authority shall be responsible for any typographical errors, misinformation,
The data relating to real estate for sale on this web site comes in part from the South Carolina - CML Consolidated Multiple Listings. Real estate listings held by brokerage firms other than NextHome Authority are marked with the IDX logo.
All information deemed reliable but not guaranteed and should be independently verified. All properties are subject to prior sale, change or withdrawal. Neither listing broker(s) nor NextHome Authority shall be responsible for any typographical errors, misinformation,
