
Views - Primary on Main

Address
2423 Baxter Place Se, Concord, NC
Price
$ 710,000
Property Attributes
- ID#4429182
- TypeSingle Family
- Listing Status Active
- CountyCABARRUS
- CityConcord
- AreaCabarrus County
- NeighborhoodBedford Farms
- Zip28025
- StyleArts and Crafts
- Year Built2020
- Price$ 710,000
- Bedrooms5
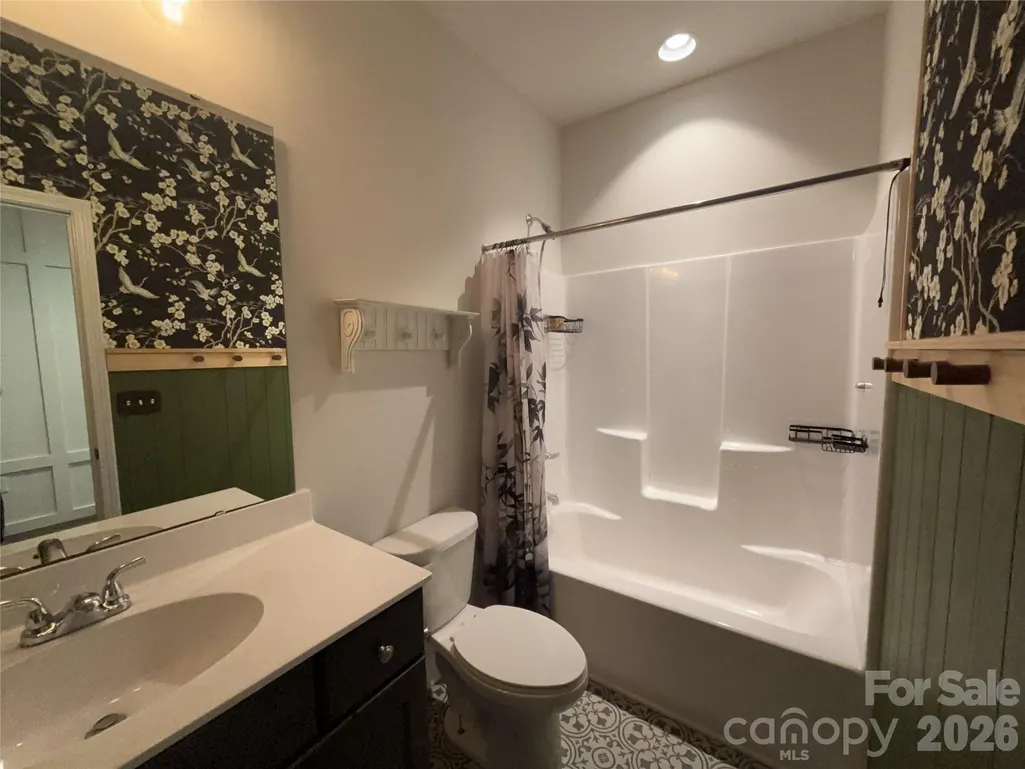
- Full Bathrooms4
- Half Bathrooms0
- Sqr Footage3181
- Lot Size0.25 Acres
Data Source:
Canopy MLS
Property Description
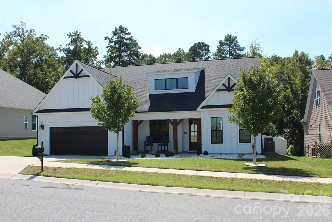
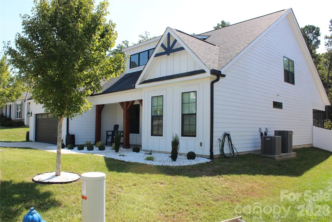
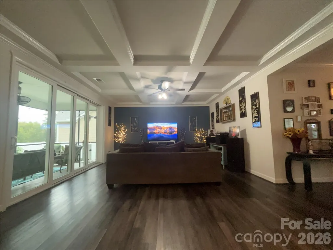
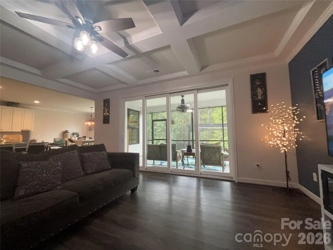
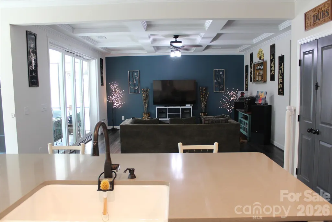
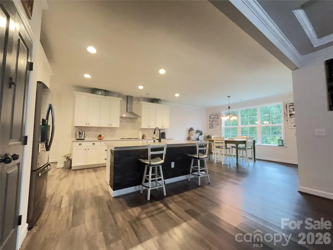
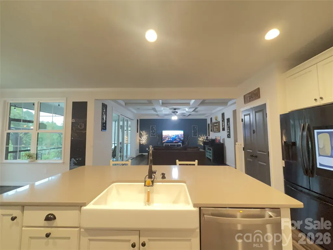
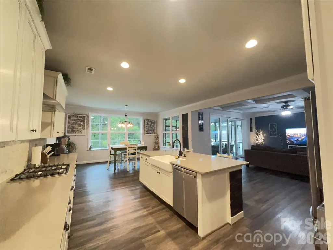
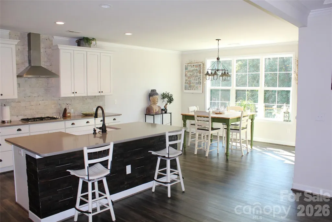
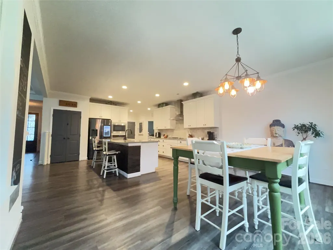
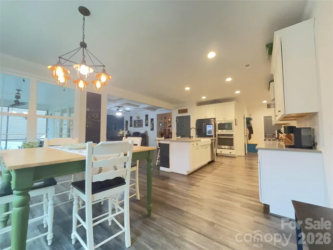
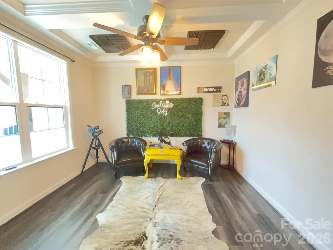
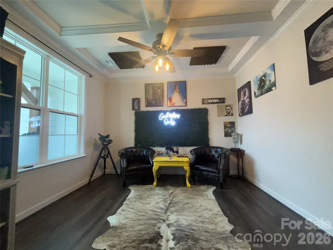
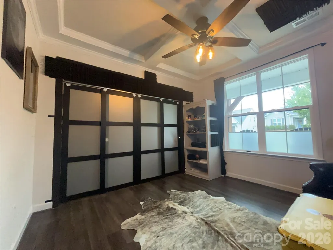
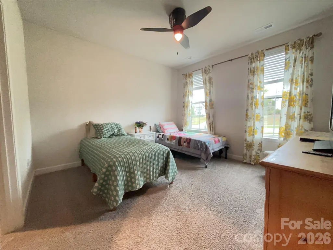
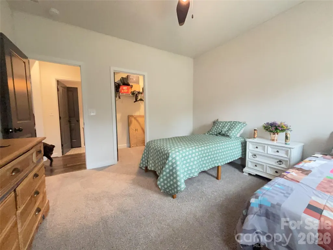
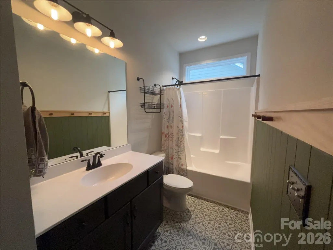
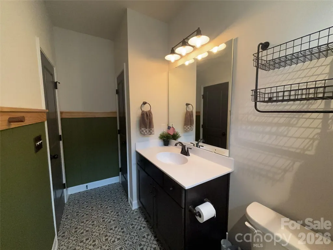
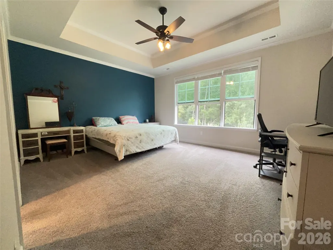
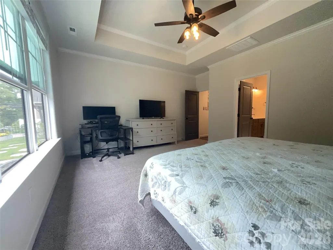
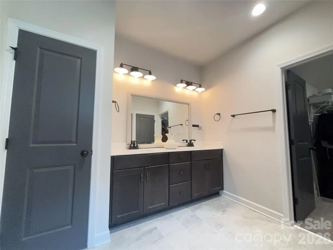
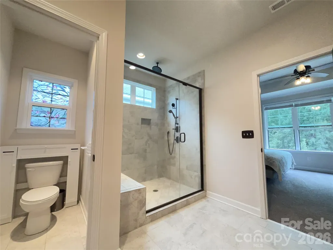
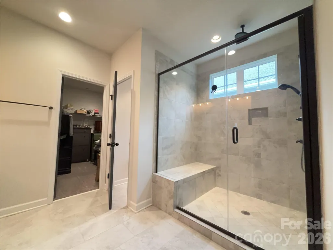
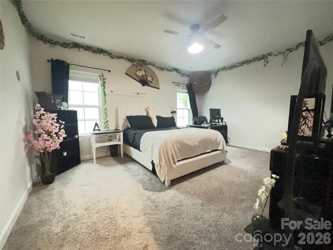
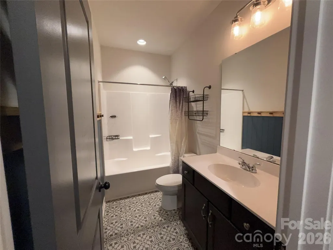
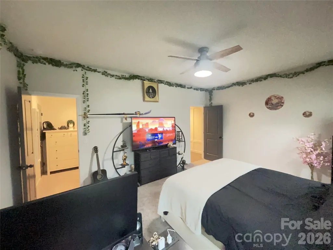
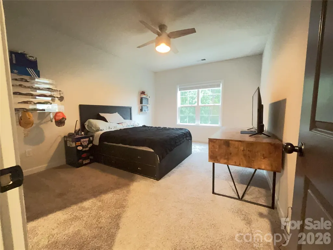
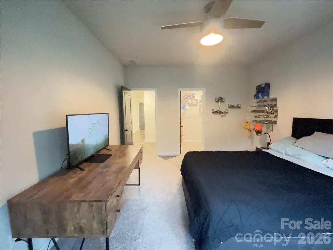
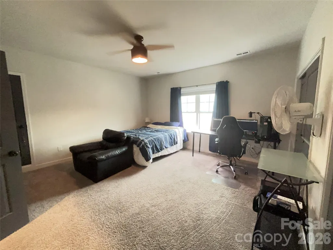
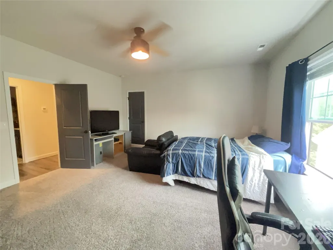
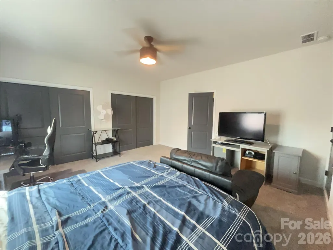
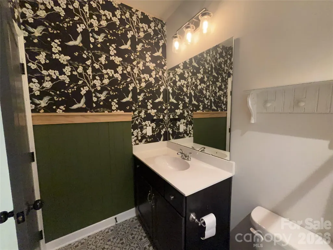
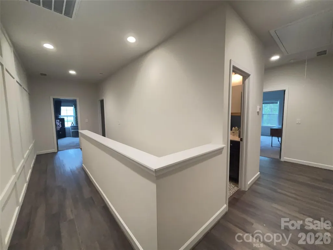
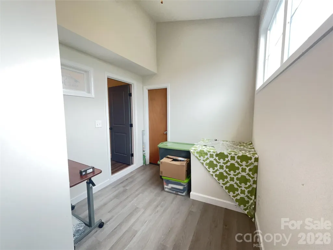
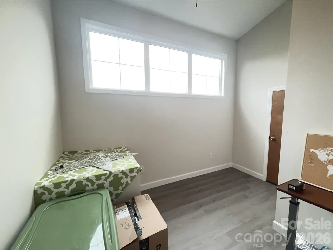
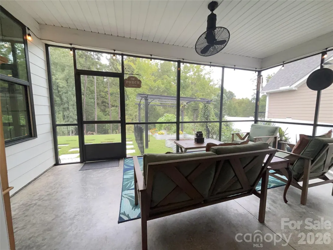
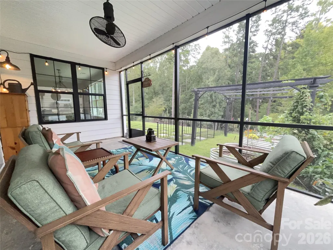
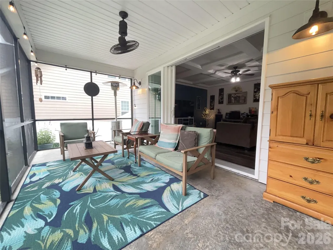
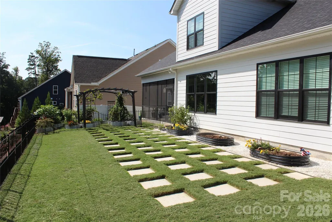
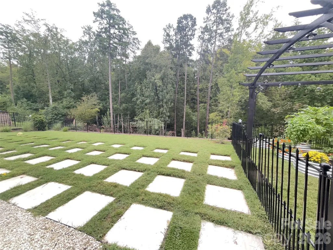
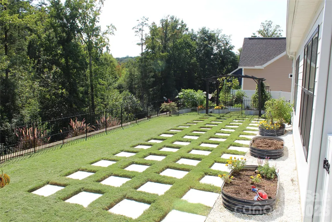
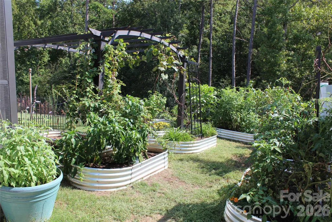
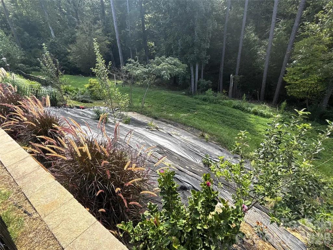
Luxurious farmhouse-style home with countless upgrades tucked into nature. Step into effortless living in this meticulously maintained 5-bedroom, 4-bathroom home, perfectly positioned on a quiet, tree-lined cul-de-sac. Built for modern comfort, the open-concept main floor features scratch-resistant hardwood floors, abundant natural light, and a spacious gourmet kitchen equipped with quartz countertops, custom soft-close cabinetry, and stainless-steel appliances. Flow seamlessly from the living area out to a screened-in porch through a 4-panel glass slider, or enjoy the beautifully landscaped fenced in backyard complete with an established garden. 13 raised beds offer continuous growing opportunities and sitting behind the retaining wall are fruit-bearing apple and pear trees on a sloped terrace. If you love hearing the sounds of nature (birdsong, owls, frogs, crickets) this is the spot to both see it and hear it all. Newly constructed in 2020, this home provides total peace of mind, dual high-efficiency HVAC systems, tankless water heater, and high-end GE appliances throughout. Additional upgrades include coffered ceilings in the living room and office, tray ceiling in the Master bedroom and a spa-inspired bathroom with a double vanity and rainfall shower. The Bedford Farms community includes a pool, playground / common-area, and a scenic trail. Located just blocks from local parks, coffee shops, and top-rated schools, this vibrant neighborhood offers unmatched convenience. Move-in ready and waiting for its next chapter.
| Elementary School | Middle School | High School |
|---|---|---|
| W.M. Irvin Elementary School | Mount Pleasant Middle School | Mount Pleasant High School |
| Price History | |
|---|---|
| 9/28/2026 | Listed $710,000 |
General Features
| Living Area | 3181 |
|---|---|
| Sewer | Public Sewer |
| Heating | Central,Forced Air,Natural Gas |
| Cooling | Ceiling Fan(s),Central Air |
| Utilities | Cable Available,Electricity Connected,Natural Gas,Underground Power Lines,Wired Internet Available |
| Roof | Architectural Shingle |
| Appliances | Dishwasher,Disposal,Dryer,Exhaust Fan,Exhaust Hood,Gas Cooktop,Gas Oven,Gas Range,Microwave,Oven,Refrigerator,Refrigerator with Ice Maker,Self Cleaning Oven,Tankless Water Heater,Washer,Washer/Dryer |
| Zoning | PUD |
| HOA Fee | 660 |
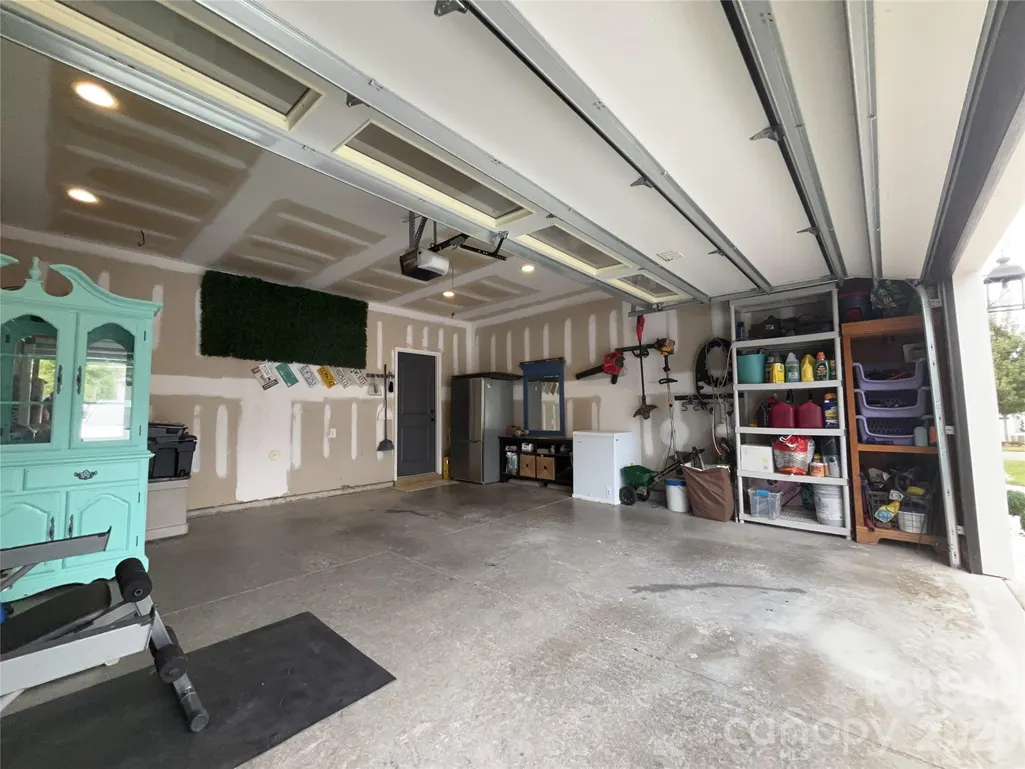
| Garage Spaces | 2 |
| Patio/Porch Features | Covered,Front Porch,Rear Porch,Screened |
| Architectural Style | Arts and Crafts |
| Security Features | Carbon Monoxide Detector(s),Security System |
| Construction Materials | Fiber Cement |
| Year Built | 2020 |
| Levels | Two |
| Property Subtype | Single Family Residence |
| Parcel Number | 5549-27-7548-0000 |
| Community Features | Cabana,Outdoor Pool,Playground,Sidewalks,Street Lights,Walking Trails |
| Assoc Fee Paid Per | Annually |
| County | Cabarrus |
| New Construction | No |
| Property Type | Residential |
| HOA | Yes |
| Subdivision Name | Bedford Farms |
| Garage Y/N | Yes |
| Full Baths | 4 |
| High School | Mount Pleasant |
| City | Concord |
| Association Name | Herman Property Mgt. |
| Senior Community Y/N | No |
| Open Parking Spaces | 2 |
| Lot Size Units | Acres |
| Carport Y/N | No |
| Elementary School | W.M. Irvin |
| Middle/Junior High School | Mount Pleasant |
| Additional Parcels Y/N | No |
| Standard Status | Active |
| CAR_HOASubjectTo | Required |
| Construction Type | Site Built |
| Restrictions | Architectural Review,Subdivision |
| Tax Assessed Value | 592100 |
| Listing Terms | Cash,Conventional,VA Loan |
Interior Features
| Interior Amenities | Attic Finished,Attic Other,Attic Stairs Pulldown,Attic Walk In,Breakfast Bar,Cable Prewire,Entrance Foyer,Kitchen Island,Open Floorplan,Pantry,Split Bedroom,Storage,Walk-In Closet(s) |
|---|---|
| Flooring | Carpet,Vinyl |
| Basement (Y/N) | No |
| Fireplace Y/N | No |
| Above Grade Finished Area | 3181 |
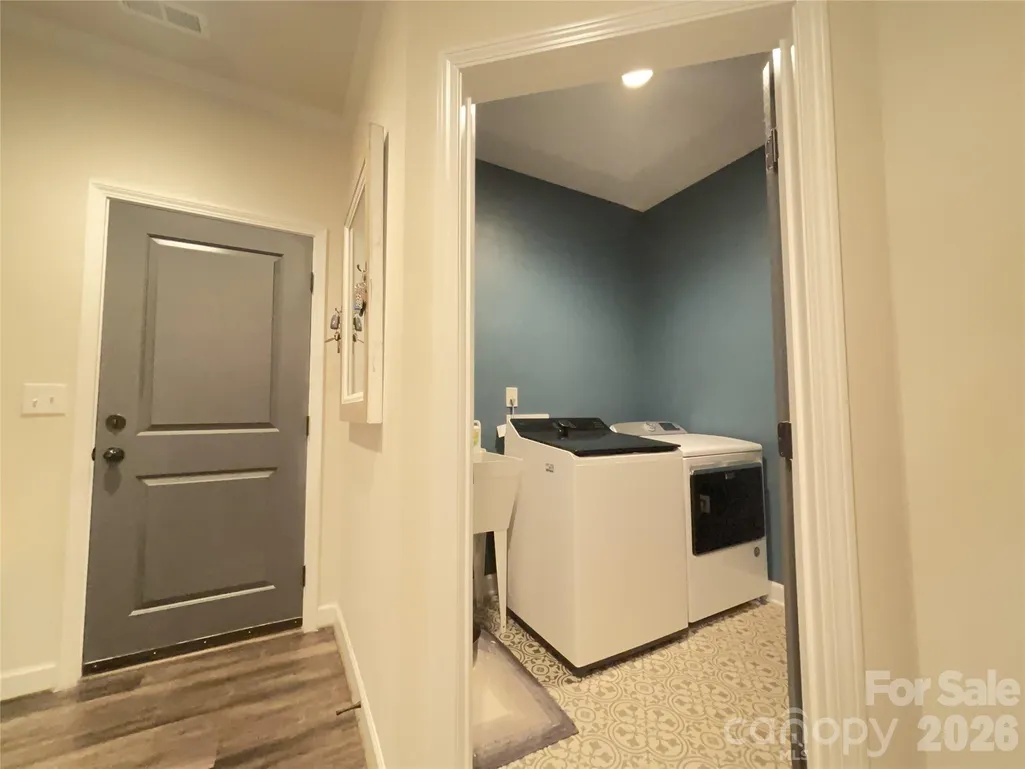
| Laundry Features | Electric Dryer Hookup,Mud Room,Utility Room,Inside,Main Level,Sink,Washer Hookup |
| Total Bedrooms | 5 |
| Total Baths | 4 |
| SqFt Main | 1989 |
| SqFt Garage | 466 |
| SqFt Upper | 1192 |
| Bedroom | 2 |
Exterior Features
| Fencing | Back Yard,Fenced,Full |
|---|---|
| Parking Features | Driveway,Attached Garage,Garage Door Opener,Garage Faces Front |
| Lot Features | Cul-De-Sac,Wooded,Views |
| Water Source | City |
| Lot Size Area | 0.25 |
| Foundation Details | Slab |
| Lot Dimensions | 75x145x75x145 |
| Road Surface Type | Concrete,Paved |
| Door Features | Insulated Door(s),Sliding Doors |
| Road Responsibility | Publicly Maintained Road |
| Main Level Garage YN | Yes |
Amenities
- Foreclosure
- Views
- Short Sale
- New Construction
- Adult 55+
- Lease To Own
- No HOA Fees
- Furnished
- Primary On Main
- Air Conditioning
- Seller Finance
- Green
- Fixer Upper
- Horse
- Golf
- Fireplace
- Deck
- Garage
- Basement
- Pool
Property vs Single Family Average in 28025
Price
Year Built
 Canopy MLS® Copyright ©2026 All rights reserved.
 Information deemed reliable but not guaranteed.
Property information provided courtesy of the Internet Exchange Program of the Greenville Association of Realtors.
The information being provided is for consumers personal, non-commercial use and may not be used for any purpose other than to identify prospective properties consumers may be interested in purchasing.
Data is updated as of September 28, 2026 10:10 AM UTC
Information deemed reliable but not guaranteed.
Property information provided courtesy of the Internet Exchange Program of the Greenville Association of Realtors.
The information being provided is for consumers personal, non-commercial use and may not be used for any purpose other than to identify prospective properties consumers may be interested in purchasing.
Data is updated as of September 28, 2026 10:10 AM UTC
 The data relating to real estate for sale on this web site comes in part from the South Carolina - CML Consolidated Multiple Listings. Real estate listings held by brokerage firms other than NextHome Authority are marked with the IDX logo.
All information deemed reliable but not guaranteed and should be independently verified. All properties are subject to prior sale, change or withdrawal. Neither listing broker(s) nor NextHome Authority shall be responsible for any typographical errors, misinformation,
The data relating to real estate for sale on this web site comes in part from the South Carolina - CML Consolidated Multiple Listings. Real estate listings held by brokerage firms other than NextHome Authority are marked with the IDX logo.
All information deemed reliable but not guaranteed and should be independently verified. All properties are subject to prior sale, change or withdrawal. Neither listing broker(s) nor NextHome Authority shall be responsible for any typographical errors, misinformation,
